
Machine screws
Machine screws for OEMs, with UTS inch or ISO metric threads, made to specification. Share the thread designation and any details you know, and we'll review them before we quote.
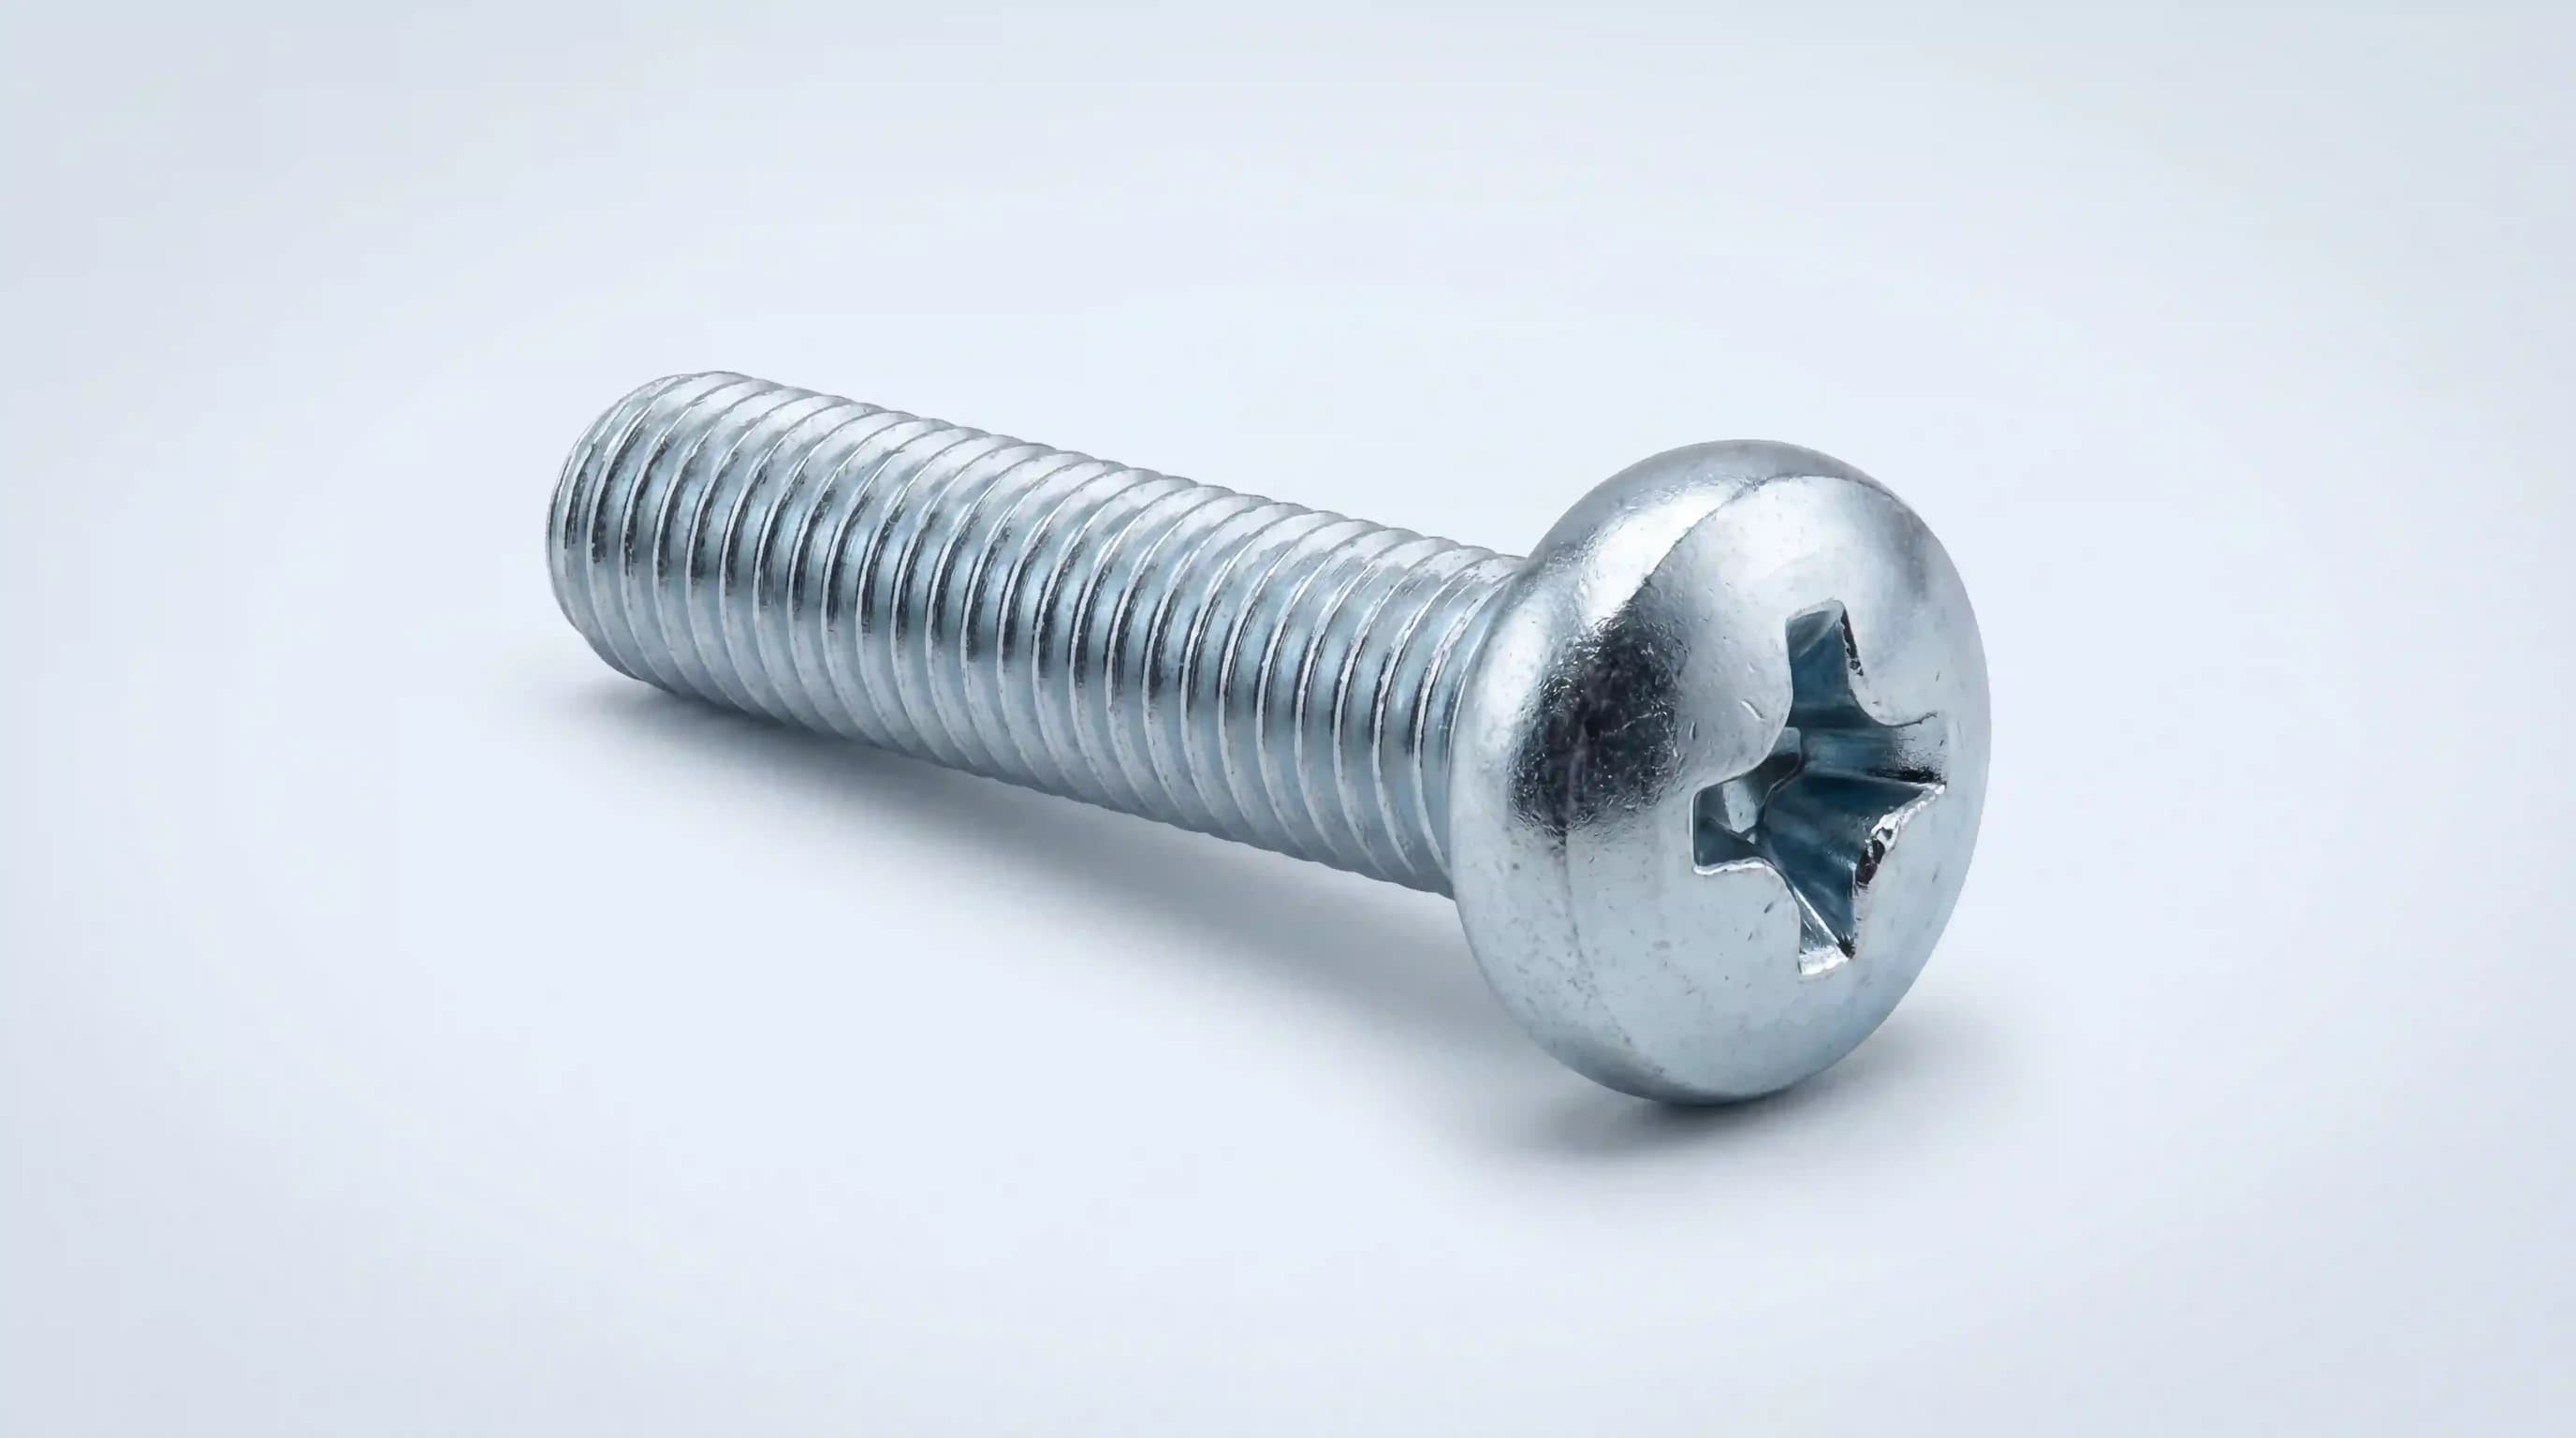
What it is and how it works
Screws with machine thread sized for a tapped hole or a nut with the same designation.
How it works
The screw thread must match the mating thread. In 6-32, for example, the first value identifies the nominal size and the second the threads per inch (TPI); the designation does not indicate length.
What sets it apart
Unlike tapping screws, machine screws do not rely on forming or cutting a new thread in the application.
When it's typically considered
Considered when the assembly already has a defined internal thread or a nut, and the designation must match.
Substrate and application
Assemblies with a pre-existing internal thread, UTS inch or ISO metric.
KEY POINTS TO SPECIFY
Use these references to describe your part and fill in only what you already know.
Confirm the thread system, designation, and length separately. Documented point references include dog point and header point. If your drawing calls for another, include it in your request.
What to send
Share the part number, drawing, or sample part, plus the dimensions, estimated quantity, and any known requirements. If something is still to be defined, note it in your request.
What helps us quote
Thread system, exact designation, length listed separately, head, drive, material, finish, and volume.
What each team can bring
Purchasing
Confirm the designation, quantity, material, finish, and whether a part number exists.
Engineering
Specify Inch / UTS or Metric / ISO, the mating thread, head, drive, and any required point.
Quality
Share the applicable thread specification or gauge and any traceability or inspection requirements.
Key points to specify
Thread, profile, and point
Inch / UTS
Metric / ISO
Point type
 Dog point
 Header point
View head and drive references
These references help describe your part. The full list is available in the quote request.
Head styles
 Flat head 100°
 Flat head 82°
 Flat undercut head
 Flat top head
 Binding head
 Binding undercut head
 Button head
 Cheese head
 Fillister head
 Fillister head (cap screw)
 Indented hex washer head
 Indented hex head
 Indented hex flange washer head
 Oval head
 Oval undercut head
 Pan head
 Pan washer head
 Round head
 Round washer head
 Truss head
 Truss washer head
 Low-profile truss head
 Wafer head
Drive types
 Torx-style 6-lobe drive
 Security Torx-style 6-lobe (tamper-resistant)
 Slotted
 Square drive
 Combination drive (square + Phillips)
 Combination drive (square + Phillips + slotted)
 Combination drive (Phillips + slotted)
 Combination drive (square + slotted)
 Phillips
 Pozidriv (Type IA)
 Allen-style hex socket drive
 Security Allen-style hex socket (tamper-resistant)
Under-head features
 Full serrations
 Nibs under head
 Shoulder
Material and finish
Enter the material, grade, and finish, or attach the specification. If you don't know them yet, you can leave them open.
Materials
Finishes
Fill in what you already know.
You don't need to fill in everything now. Your selections carry over when you continue.
Choose the thread system or profile on your drawing. If you don't know, choose "Not sure."
Select the thread system first.
Most common lengths. If yours isn't listed, choose "Other specification."
Measured under the head, except for flat countersunk heads (overall length) and oval heads (from the edge of the countersink). If your drawing uses a different reference, note it under additional requirements.
Point
Head
Drive
You can continue with this family and fill in the rest later.
Continue your requestSend us your requirements. We'll review them and follow up.
You can start with a drawing, a specification, a sample part, a part number, or a description.